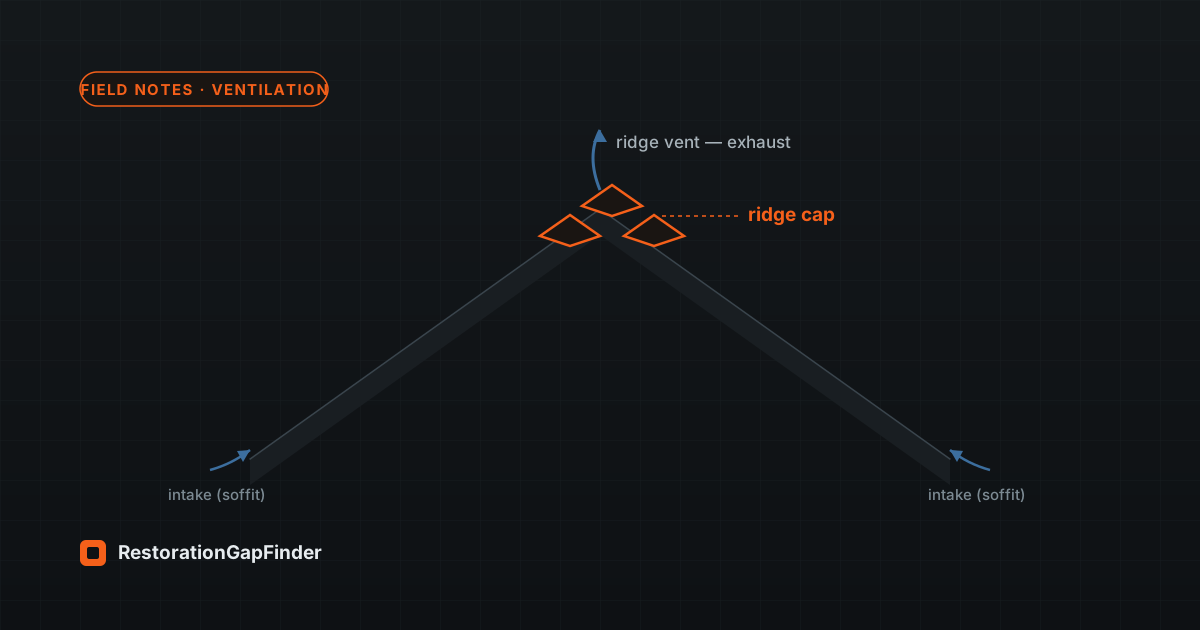
Same line of the roof, two different items
The ridge is where two things happen that estimates tend to blur together: the roof exhausts its attic air, and it gets capped. They're separate line items, and each is easy to short.
- Ridge vent is the exhaust vent that runs along the peak, letting hot, moist attic air escape. It's part of the attic ventilation system, and ventilation is driven by code.
- Ridge cap is the finishing course of cap shingles laid over the ridge (and hips). It's a distinct material from the field shingles — not the same thing as the last row of field shingles folded over.
Ridge vent is a ventilation-code item
Model residential code (the IRC) requires attic ventilation with a minimum net free ventilating area — commonly expressed as a ratio of the vented space (often 1/150, reducible to 1/300 when intake and exhaust are balanced or a vapor retarder is present). A ridge vent is the exhaust half of that system and only works when there's matching intake low on the roof (usually soffit vents).
Two honest caveats, as with any code item:
- Your adopted code and the actual roof govern. The required net free area, the ratio that applies, and whether a ridge vent is the right exhaust for this roof depend on the locally adopted code and the existing intake — confirm them, don't assume.
- Ridge vent isn't automatic. If the roof was never designed for ridge ventilation (no intake, or a different exhaust like box or gable vents), swapping to ridge vent may be an upgrade, not a like-for-like replacement. Document what's actually there.
Ridge cap is a separate material — not cut field shingles
Manufacturers specify a dedicated hip and ridge cap product with its own exposure and fastening. Cutting field three-tab to fake a cap is common in the field, but it can fall outside the manufacturer's installation instructions and the material warranty — and architectural shingles generally can't be cut into a proper cap at all. So the cap is its own material line, measured in linear feet of ridge and hip, not "included" in field shingle area.
Why both get shorted on an estimate
From a photo, the ridge reads as one line, so a quick scope tends to:
- Fold the cap into field shingles — pricing the roof's square footage and assuming the cap is "in there," when it's a separate material and line.
- Miss or mis-count the ridge vent — leaving off the vent, or counting an existing passive vent as if it satisfied the ventilation requirement when the intake side doesn't support it.
How to document it
- Confirm the locally adopted ventilation requirement and what intake exists, so the ridge vent is justified as part of a balanced system.
- Measure linear feet of ridge and hip for the cap, as its own material.
- Check the existing estimate for a distinct ridge-vent line and a distinct ridge-cap line — not just field shingle area.
- Add whatever's missing with the code requirement (vent) or the manufacturer's cap specification as the justification.
Where a tool helps
Catching a shorted ridge means separating two items that share one line — a code-driven vent and a manufacturer-specified cap — and confirming the estimate didn't bundle either into the field. RestorationGapFinder runs that check as it reads the estimate, flagging code- and manufacturer-driven items with their justification, and no dollar figures in the export. It points to what to verify; your local code and the manufacturer's instructions have the final word.
This article is general information for contractors, not legal, code, or insurance advice. Ventilation requirements and installation specs vary by jurisdiction, product, and roof — always confirm against your locally adopted building code, the manufacturer's current instructions, and the specific policy.